Some Homes You Find. Some Places Find You.
When I first drove through the gates at Iron Branch, the thing I noticed wasn't the homes. It was the quiet. Open farmland on every side, a lake catching the late afternoon light, and enough room between neighbors that you can actually hear the birds.
That feeling is getting harder to find in St. Johns County. Most new communities here are built for density, with homes a few steps apart and backyards you can see straight across. Iron Branch went the other way.
It's a gated Toll Brothers community in St. Augustine with only 54 homesites, each about an acre and a half. It is built for families who want space to breathe without giving up top rated St. Johns County schools or an easy drive to the beach and historic downtown.
I've spent nearly 20 years helping families settle into Northeast Florida, and I wrote this so you have the real numbers in one place: what each floorplan costs, which homesites are still open, and the one thing you should do before you ever set foot in the model.
Iron Branch at a Glance
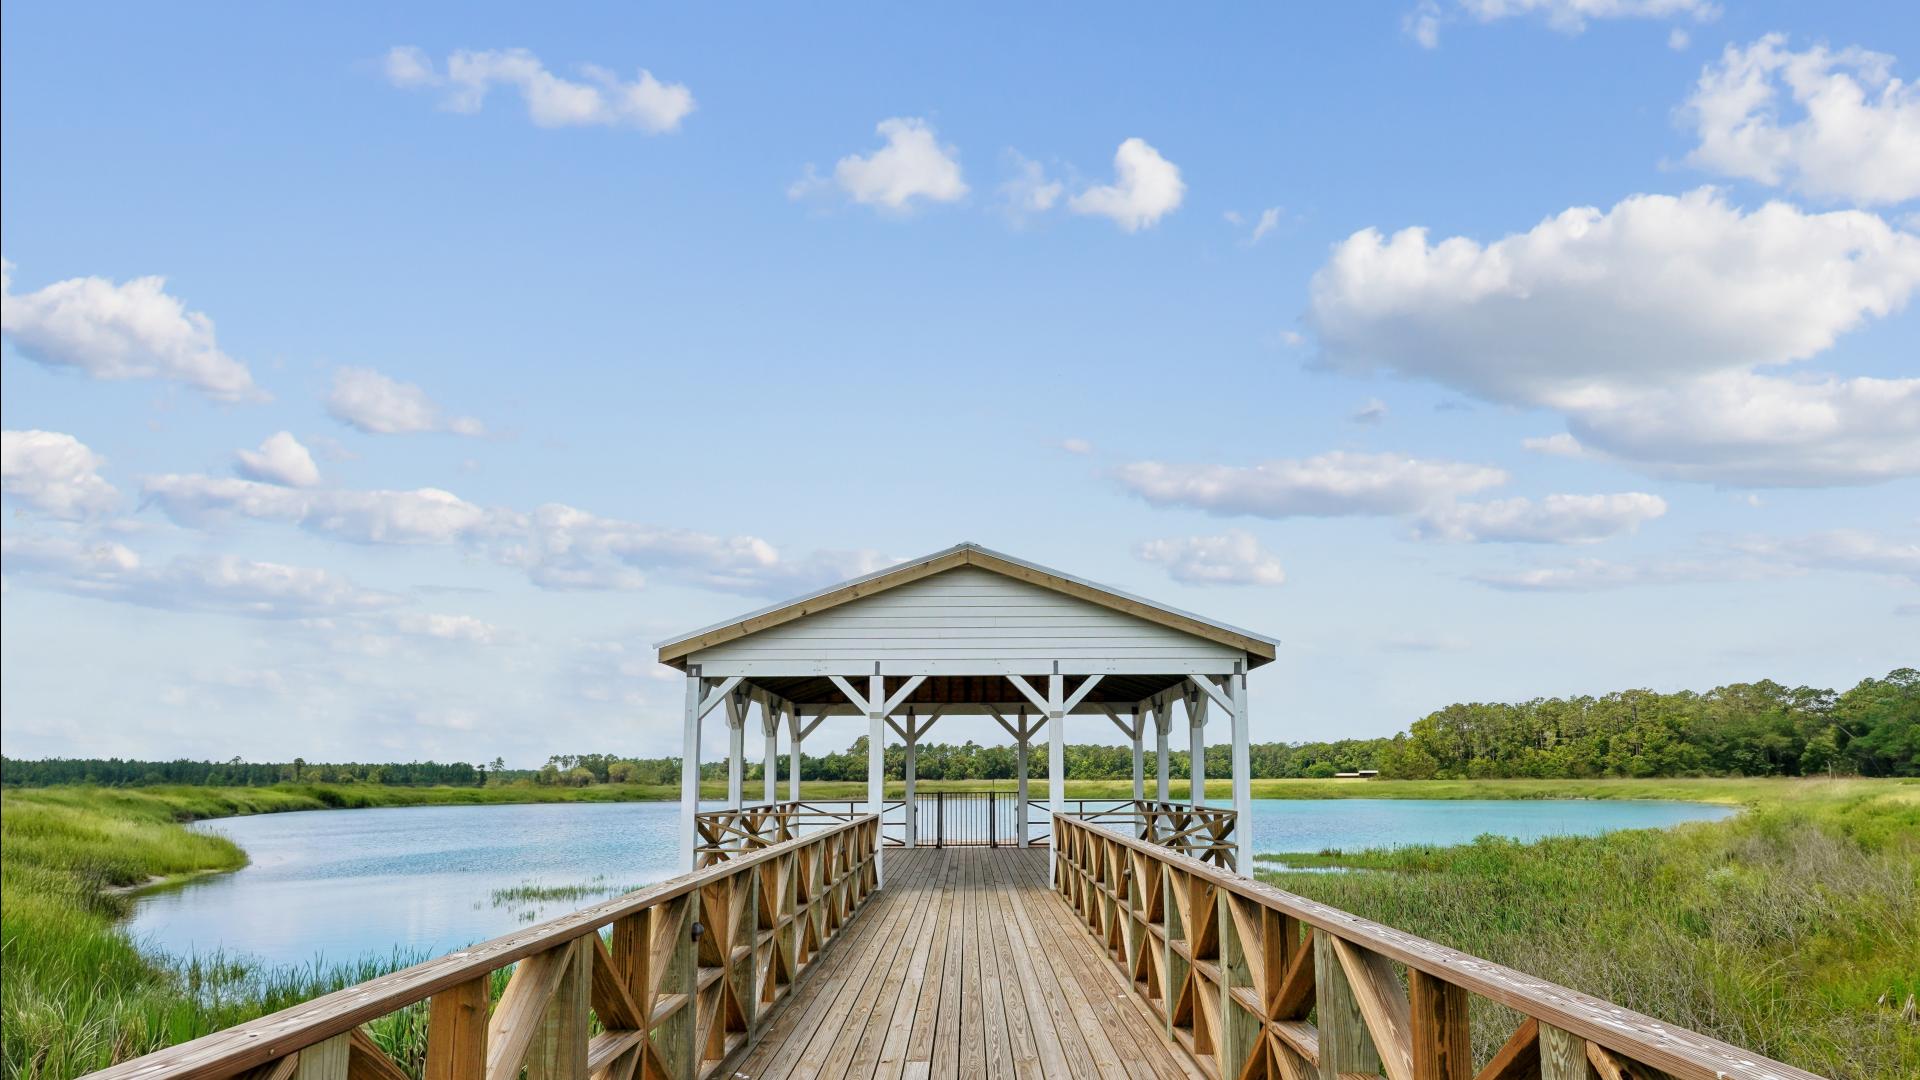
Iron Branch is a private, gated enclave of 54 Toll Brothers homes on roughly 1.5-acre homesites, with base prices starting at $1,224,995. Homesites back to farmland, ponds and preserved open space, and residents share a 14-acre lake with a dock overlook and an open-air pavilion with water views.
The homes are one and two story designs with three to four car garages, and several plans offer multigenerational suites and RV garage options. You're about 10 minutes from I-95, with easy drives to historic downtown St. Augustine, the beaches, shopping and dining.
Builder | Toll Brothers |
Homesites | 54, about 1.5 acres each |
Starting price | $1,224,995 |
Elementary school | Picolata Crossing |
Middle school | Pacetti Bay |
High school | Tocoi Creek |
HOA | $510 per quarter |
Utilities | Private septic |
School assignments and HOA are per the MLS and Toll Brothers as of October 2026. Zoning can change, so always verify by address.
The Six Floorplans
Every plan at Iron Branch has five bedrooms or the option for one, a three car garage or larger, and room to personalize at the Toll Brothers Design Studio. Here is how they compare at base price.
Arcadia | $1,224,995 | 3,749+ sq ft | 1 | 5 / 4.5 to 5.5 | 3-car |
Andrea | $1,261,995 | 4,177+ sq ft | 2 | 4 to 5 / 4.5 to 5.5 | 3 to 4-car |
Flint | $1,318,995 | 4,389+ sq ft | 2 | 5 / 4.5 to 5.5 | 3 to 4-car |
Beckingham | $1,355,995 | 4,710+ sq ft | 2 | 5 / 4.5 to 5.5 | 3 to 4-car |
Highgrove | $1,421,995 | 4,782+ sq ft | 1 | 5 / 5.5 to 6.5 | 4-car |
Ironcrest | $1,599,995 | 5,659+ sq ft | 2 | 4 to 5 / 4.5 to 6.5 | 4-car |
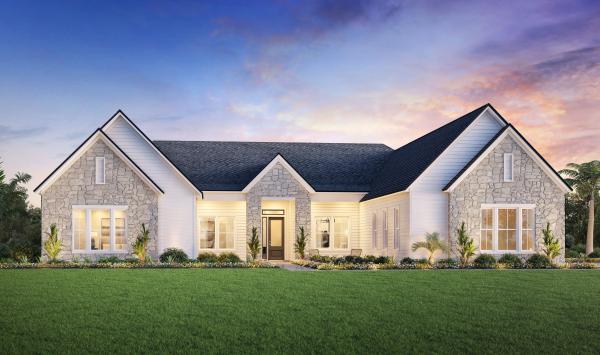
Arcadia
The Arcadia puts everything on one level, with a private office off the foyer and a gourmet kitchen that overlooks the great room and opens to a large covered lanai. The primary suite has a tray ceiling and two walk-in closets, and every secondary bedroom has its own walk-in closet. If you want single-story living at the most approachable price in the community, this is where I'd start.
Andrea
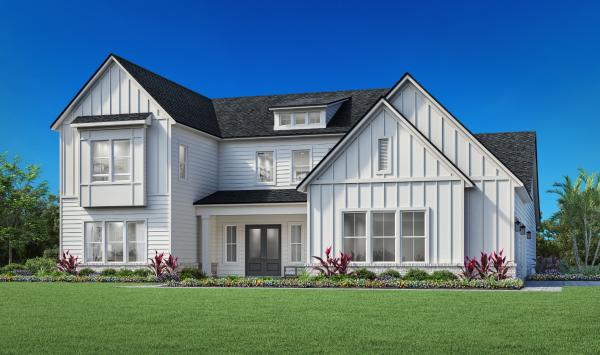
The Andrea is the plan I point to for multigenerational living. Toward the front of the home is a bedroom suite with its own entry off the one-car garage, which gives a parent or long-term guest real privacy. The primary suite is on the first floor, and upstairs two secondary bedrooms each have a private bath.
Flint
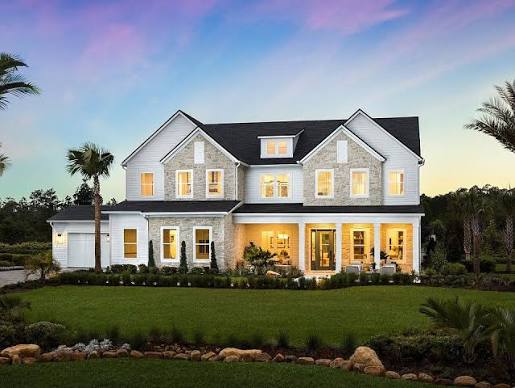
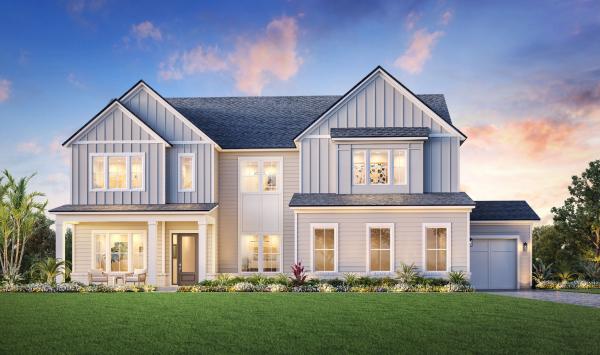
The Flint is the decorated model at Iron Branch so that you can walk through this plan in person. A two-story foyer leads past a flex room and formal dining room into a great room, kitchen, and casual dining area that flow together onto the covered lanai. A guest suite sits downstairs, with the primary suite and three more bedrooms upstairs. Keep in mind that model homes show optional upgrades.
Beckingham
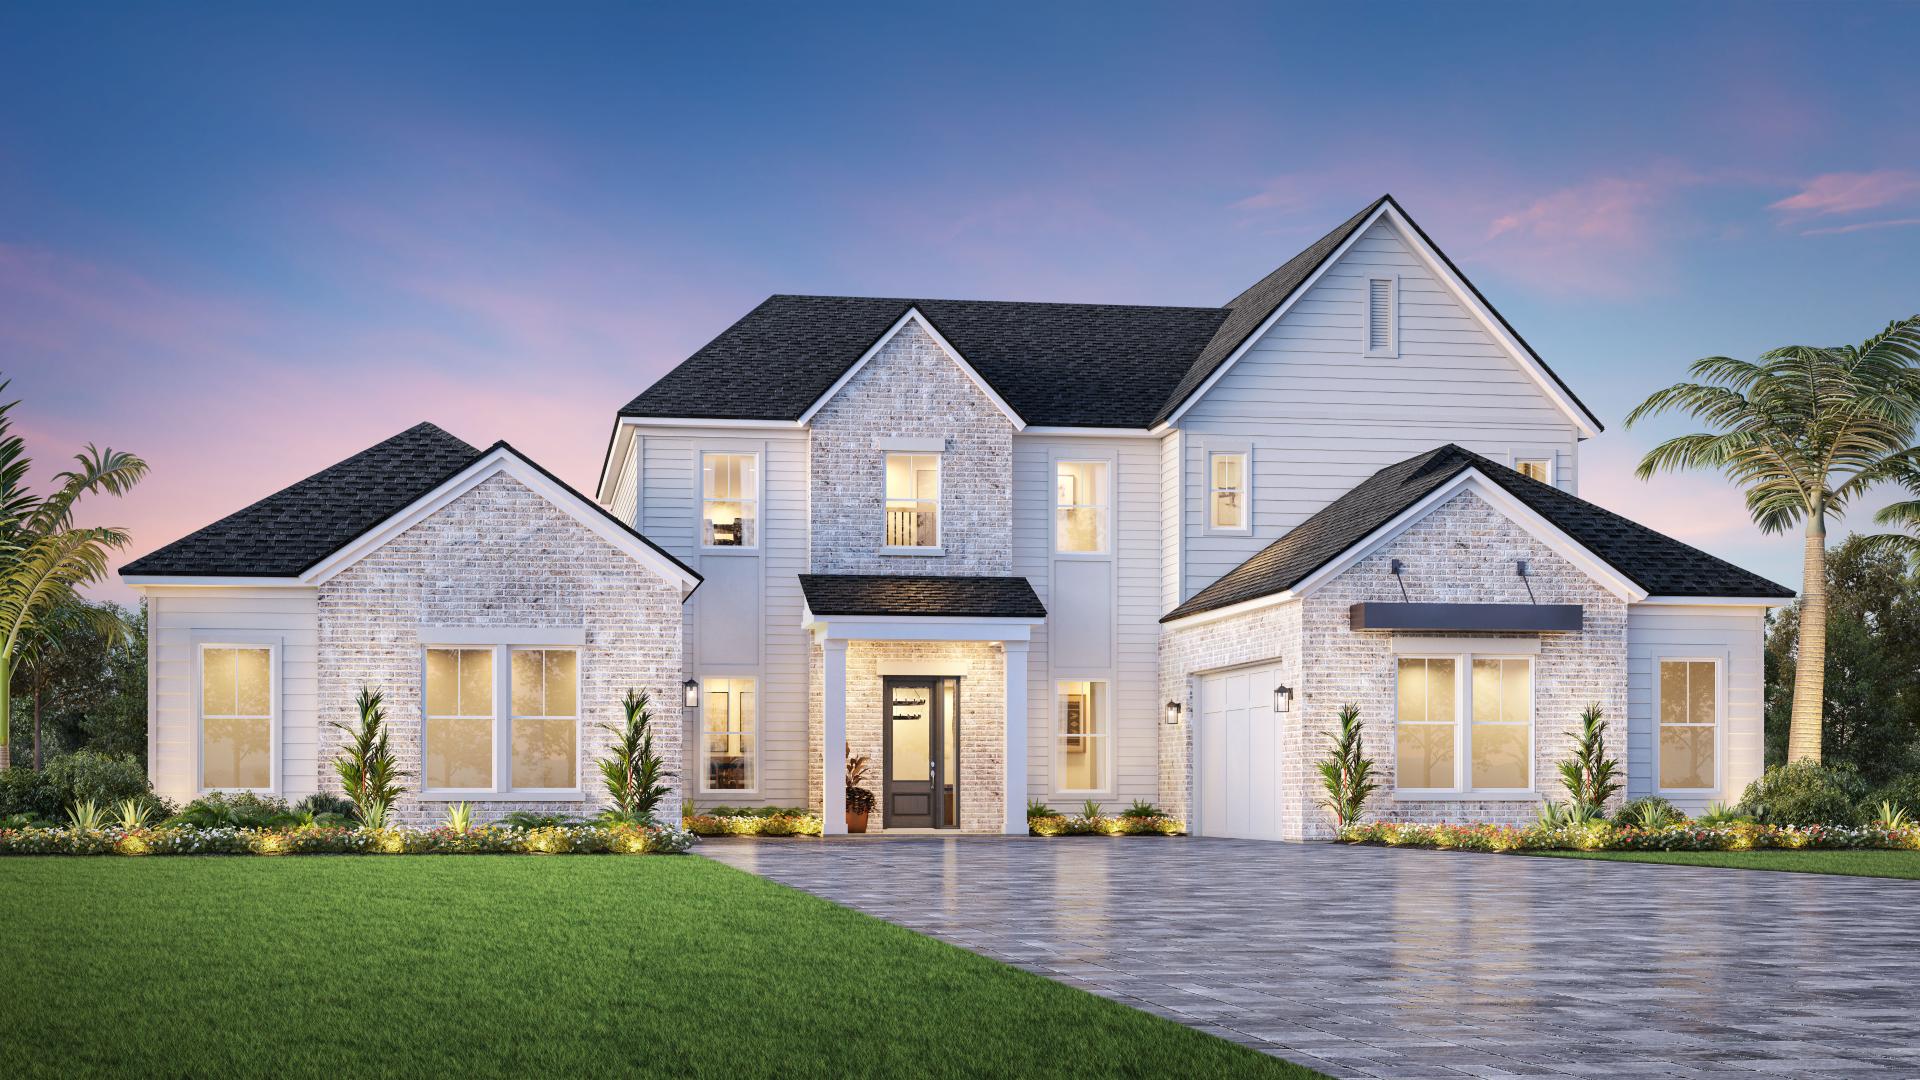
The Beckingham works beautifully for families who want their own floor and a place for the kids to spread out. The primary suite and a second bedroom suite are both on the first floor, along with a flex room that works well as an office. Upstairs, a central loft becomes the homework spot, the game room, or both.
Highgrove
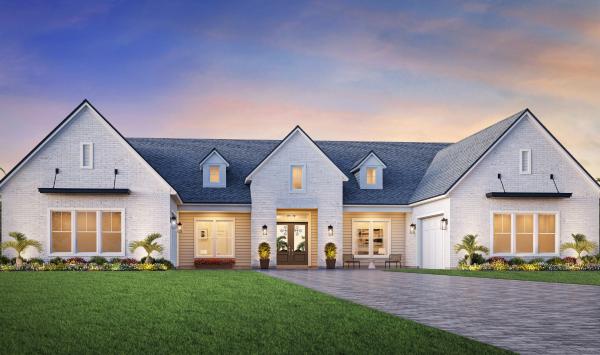
The Highgrove is the largest single-story design at Iron Branch, with all the space of a two-story home and not a single stair. Every bedroom has its own bath, the kitchen anchors two casual dining areas, and the primary suite has a cathedral ceiling with two walk-in closets.
Ironcrest
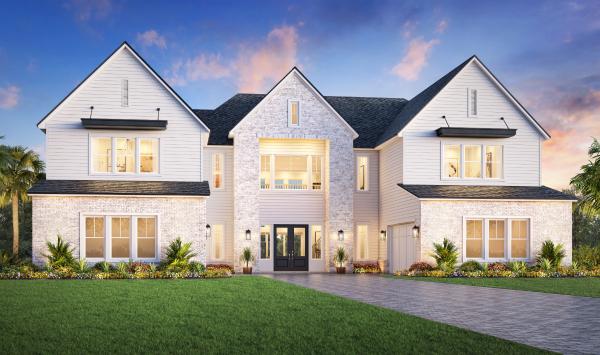
The Ironcrest offers the most living space in the community, at 5,659+ square feet. A two-story foyer and great room set the scale, a two-story covered lanai extends it outdoors, and a loft and flex room give you room for work, play, or guests. The primary suite is on the first floor, and three secondary bedrooms each have a private bath and walk-in closet.
Base prices and square footage are published by Toll Brothers as of October 8, 2026. Options and homesite premiums are additional.
Two Homes You Won't Have to Wait a Year For
If you're relocating on a timeline, a quick move-in home lets you skip most of the build. Two are currently listed at Iron Branch.
Arcadia Classic | 6 | 424 Richland Manor Rd | $1,599,000 | 3,805 sq ft, single story, 5 bd / 5.5 ba | Ready December 2026 |
Andrea Farmhouse | 50 | 637 Richland Manor Rd | $1,699,000 | 4,826 sq ft, two story, 5 bd / 5.5 ba | Coming soon |
The Arcadia sits with open farmland views behind the home. The Andrea has the farmhouse elevation, a first-floor primary suite, and room for everyone upstairs.
Toll Brothers also runs incentives on a varying schedule. Before you visit, reach out, and I'll verify what's being offered right now and which homesites qualify.
Choosing the Perfect Homesite is Probably The Most Important Step
With only 54 homes planned, the homesite you choose shapes everything: your view, your privacy, how the light hits the lanai in the evening. You can upgrade a kitchen later. You can't move your lot.
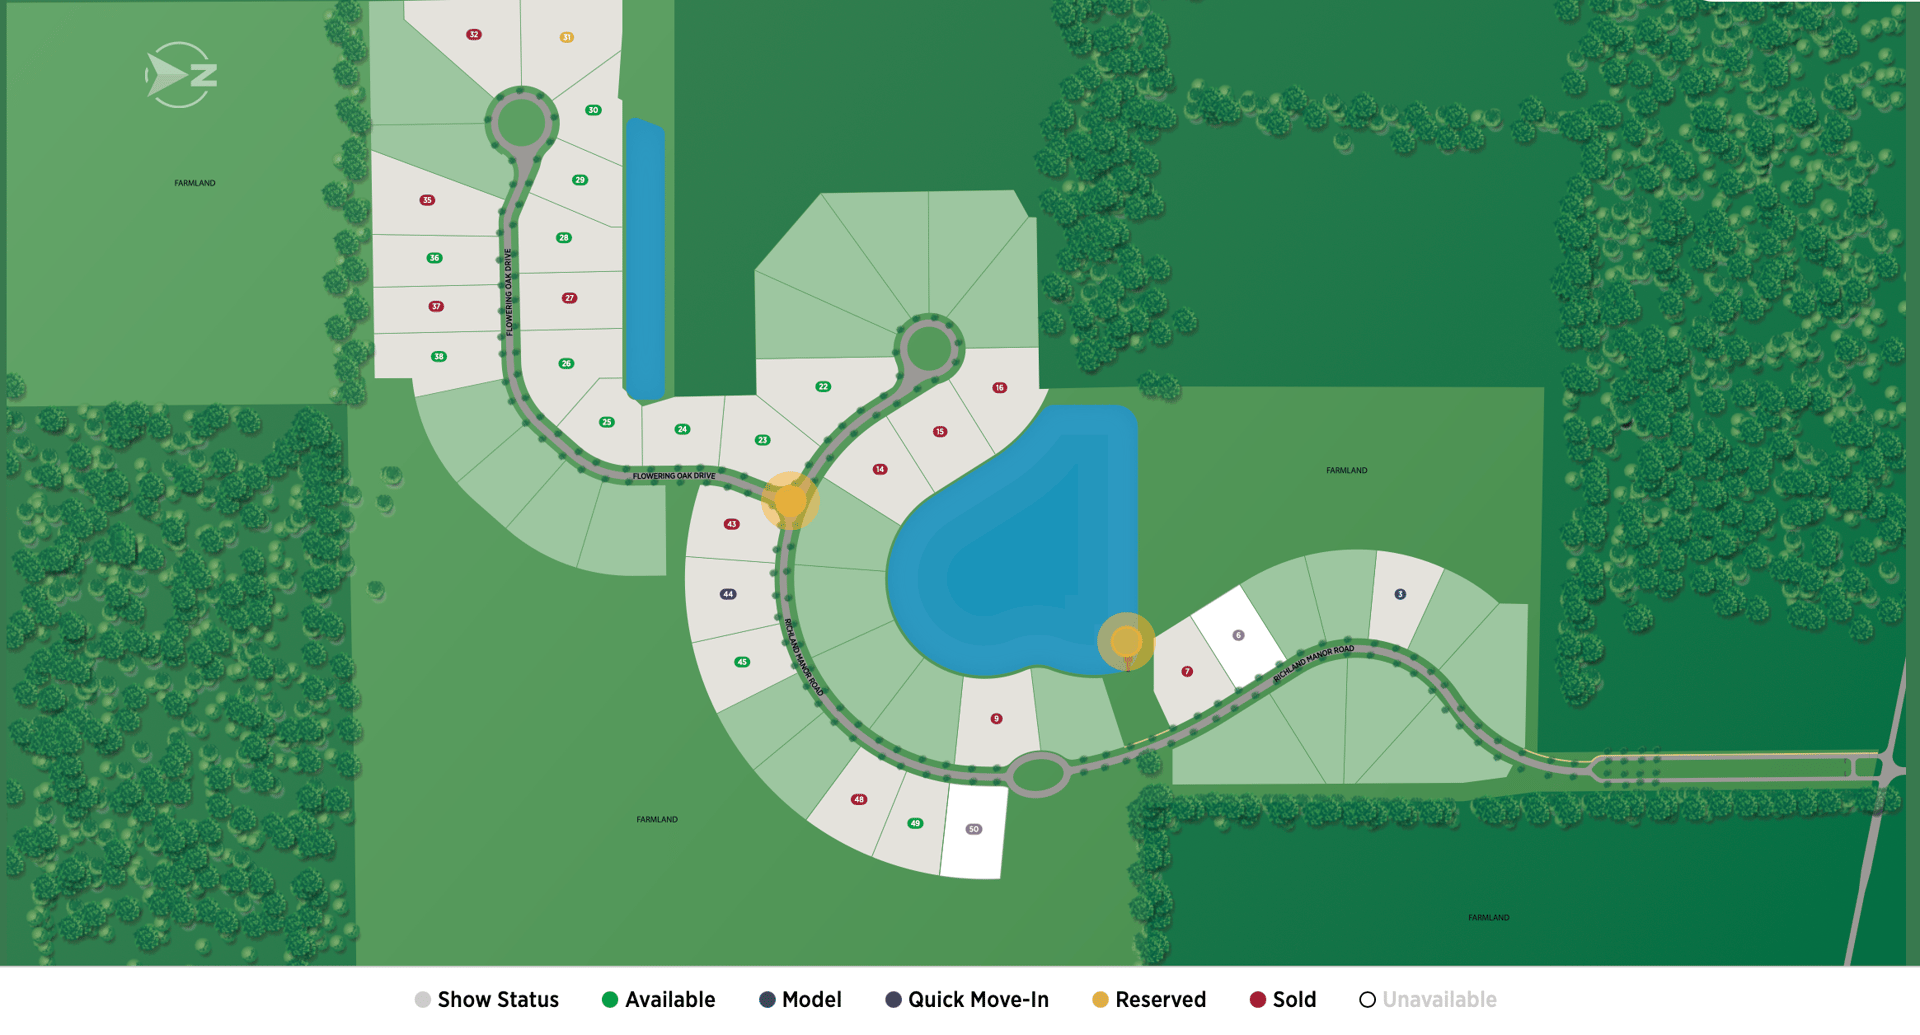
As of October 8, 2026, 12 homesites are open: 22, 23, 24, 25, 26, 28, 29, 30, 36, 38, 45 and 49. Another 11 have sold, 1 is reserved, 2 are quick move-in homes, and 1 holds the model.
Homesites 22 through 26 sit along Flowering Oak Drive beside the pond, and they're worth a closer look. The unnumbered homesites on the site plan are planned future releases, so if you love a spot that isn't open yet, tell me, and I'll watch it for you.
Availability changes daily, and homesite premiums may apply, so confirm the current status before you tour.
Please Read This Before You Visit the Model Home
The sales team at a new construction community is wonderful, and they work for the builder. Most builders, including Toll Brothers, ask that your own agent be with you or register you at your first visit. If you walk in on your own, you may lose the ability to have someone in your corner for the rest of the process.
In most new construction sales, the builder pays your agent's compensation, so having me beside you typically costs you nothing extra. What it gives you is someone looking out for your best interests.
Please don't visit a model home before telling your Realtor.
Here is how I walk my clients through it:
- Text me before you go. I'll register you with Toll Brothers and set up a private tour of the model.
- Choose the right homesite. We'll take a look at available lots and consider which views, privacy, orientation, and premiums are best for you.
- Plan your design budget. The base price of the home is really just the starting point. From there, you can add significant cost at the design center through all sorts of upgrades. You’ll have some non-negotiables, of course, and I'll help you decide where upgrades add value and where they don't for the less important items you aren’t so sure about.
- Stay protected through closing. I’ll handle the contract review, independent inspections during various stages of the build, blue tape walkthroughs, and a final walkthrough before you sign the paperwork and get the keys to your dream home.
The builder sets builder registration and Realtor policies and can change them without notice, so ask me for the current terms before your visit.
Ready to See Iron Branch in Person?
If you've read this far, you can probably already picture it. The long drive in past the farmland, the quiet when you step out of the car, a whole acre and a half that's yours.
I've put everything here into a full buyer guide with every floor plan, the homesite map, and the quick move-in details. Send me a message, and I'll send it your way, register you with Toll Brothers, and walk the open homesites with you.
Meredith Rowe, Realtor, Luxury + Relocation Specialist 904.309.3430 | [email protected] | @meredithrowe on Instagram
Brokered by Real Broker, LLC.
Information compiled from Toll Brothers and the Northeast Florida MLS as of October 8, 2026, and deemed reliable but not guaranteed. Pricing, incentives, plans, homesite availability, HOA and school assignments are subject to change without notice. Not affiliated with or endorsed by Toll Brothers.